Real room context
01+
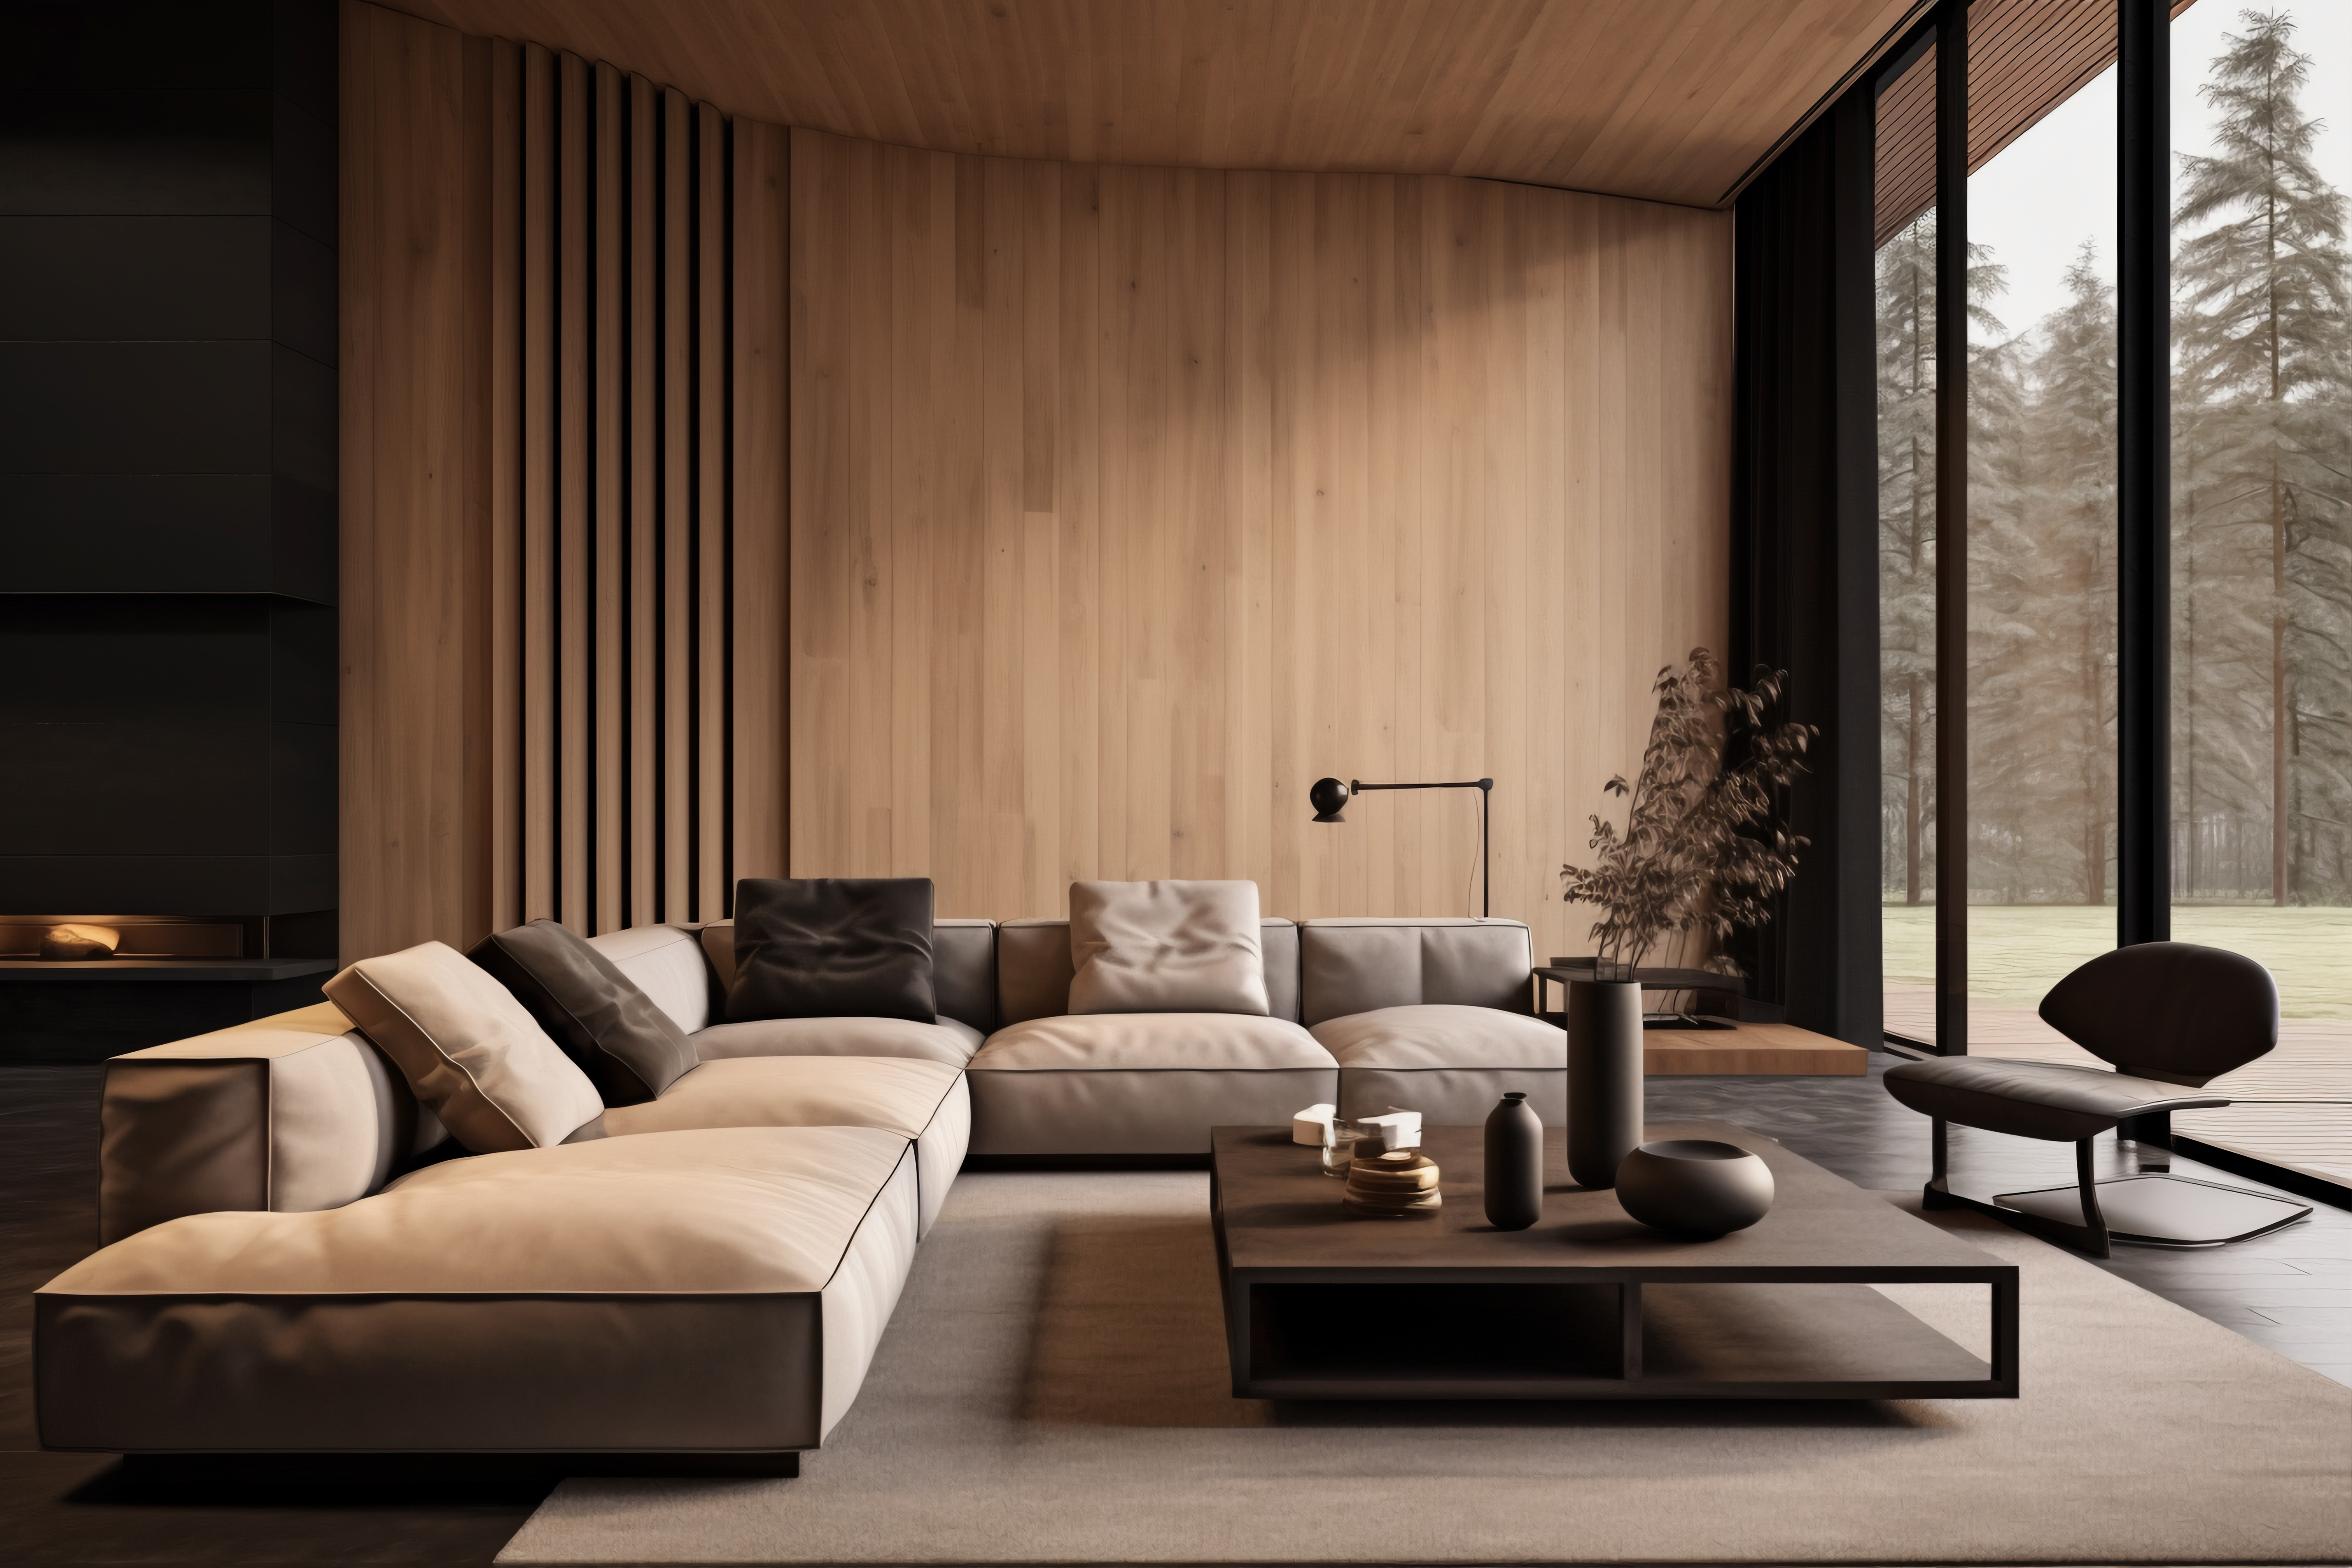






Plan your renovation with AI, real room dimensions, and actionable design options.
Real room context
AI design directions
Real products
One renovation plan
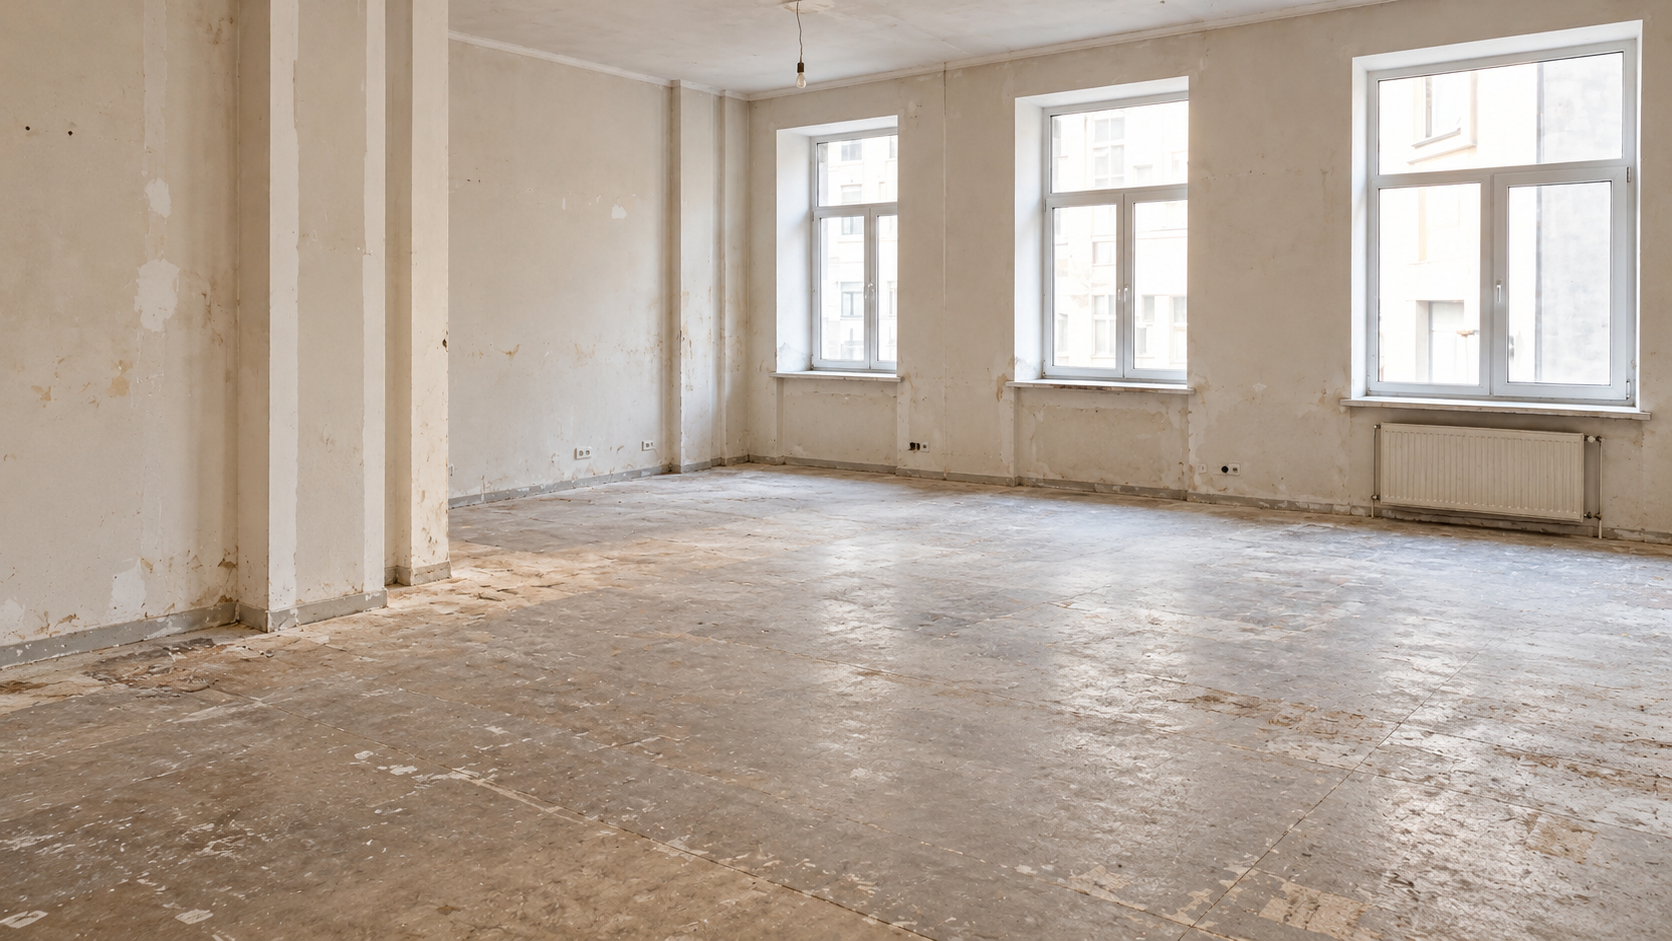
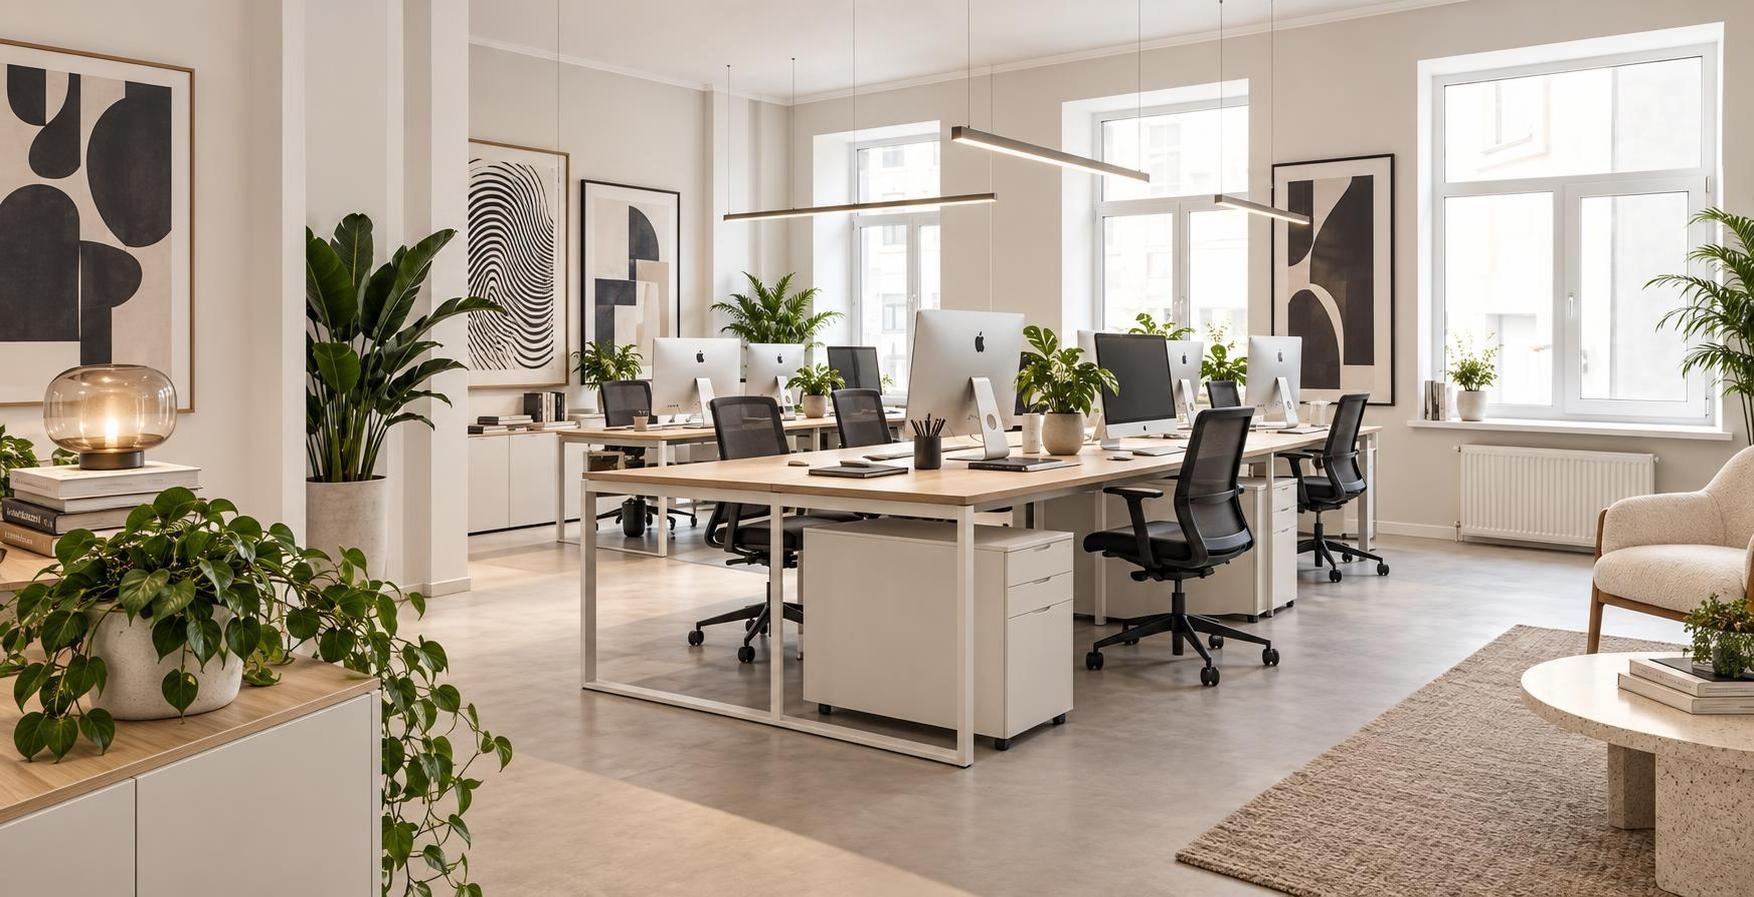
Compare before you commit
Compare the original room with a generated direction without losing the camera angle or the context that matters.
From pixels to products
Design freely with AI first. If you want to shop the look, Roomico can optionally match objects in your accepted design with products from supported retailers. Catalogue coverage varies by category.
Design for decisions
A beautiful image is only a starting point. Your room has dimensions, existing openings and practical constraints. Explore design directions against that context before committing to purchases or renovation work.
Explore your roomStart with room photos, dimensions and an optional floor plan. Generated designs still need real-world verification.
Compare design variants and refine the direction before buying anything.
Move from a selected design to available layouts, estimates and project reports according to your package.
One room. More perspectives.
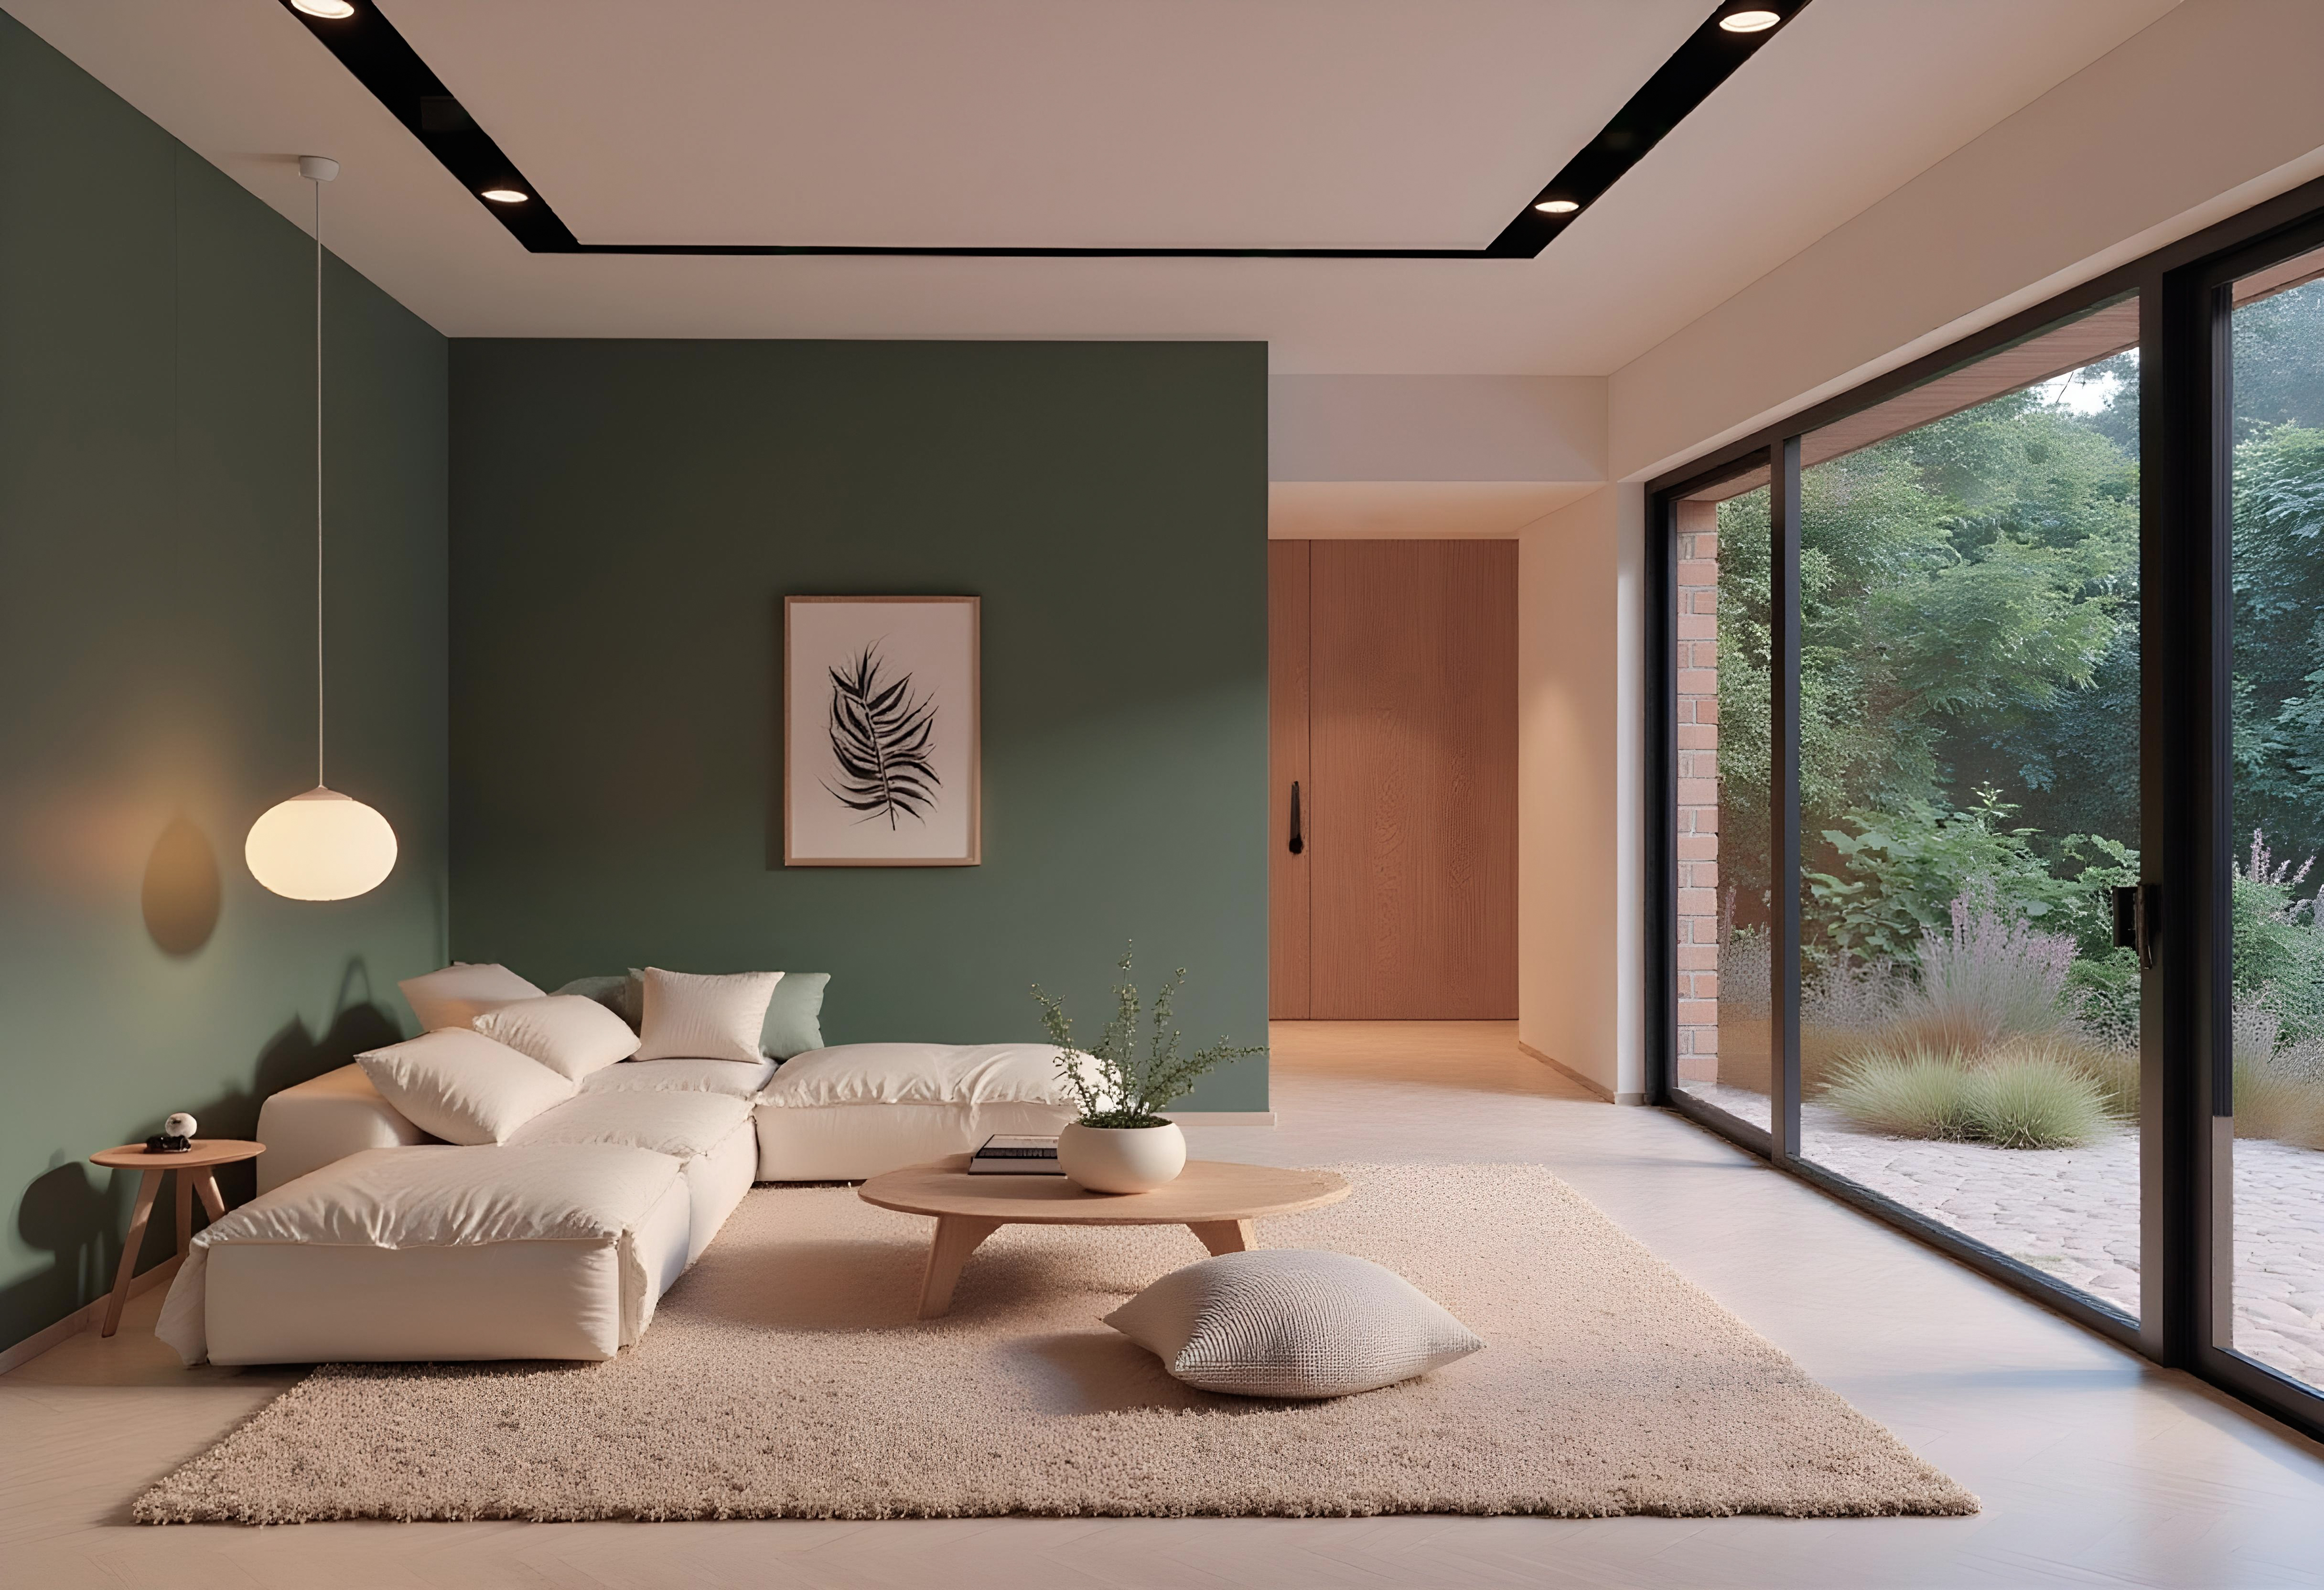
Explore alternate angles of your chosen design while keeping the same room in focus. Actual results depend on the source photos and what the AI can reliably reconstruct.
How it works
Four clear steps, from a real room to a design you can explore and plan.
Start with photos of your actual space. Add measurements to guide the result.
Choose a style and renovation scope, then generate and compare directions.
Optionally explore furniture and lighting that match your chosen design.
Organize product choices and planning tools in one project.
Roomico examples
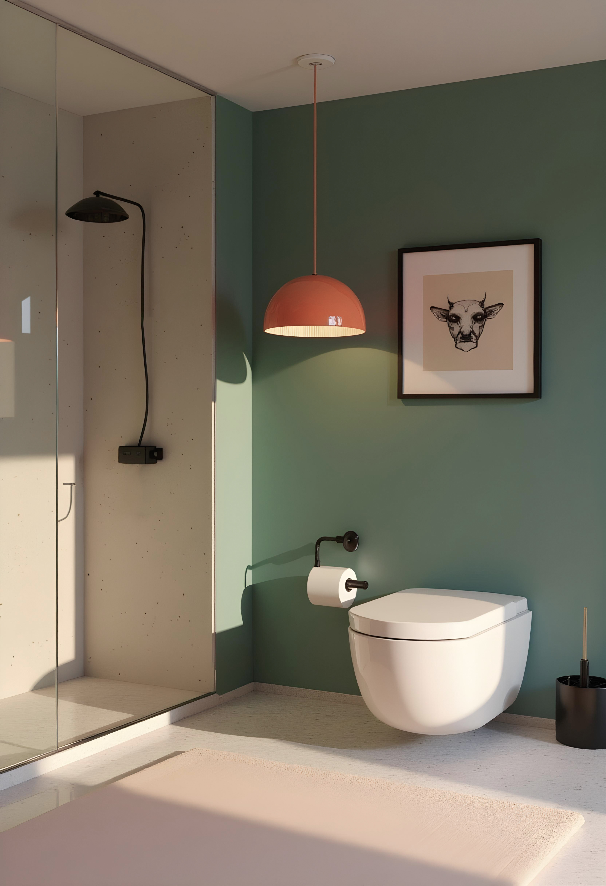
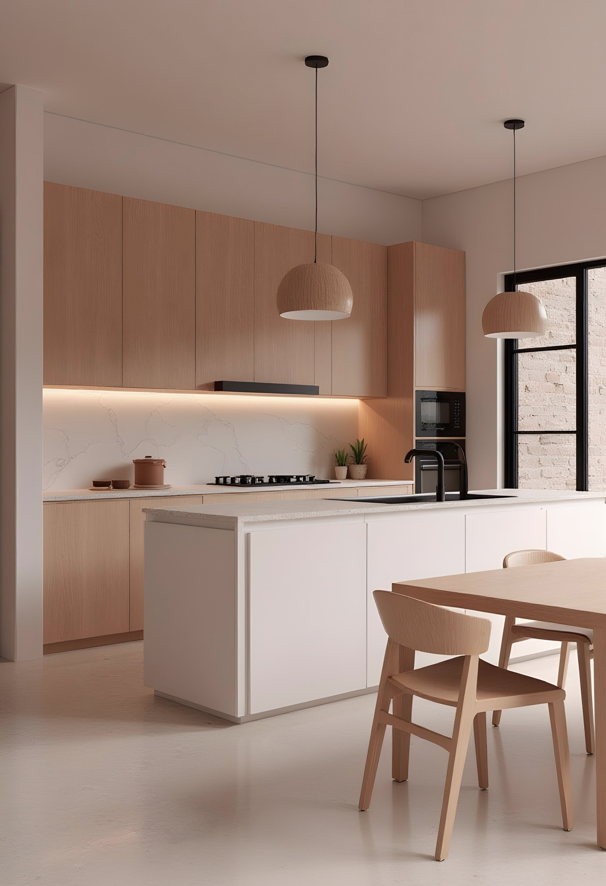
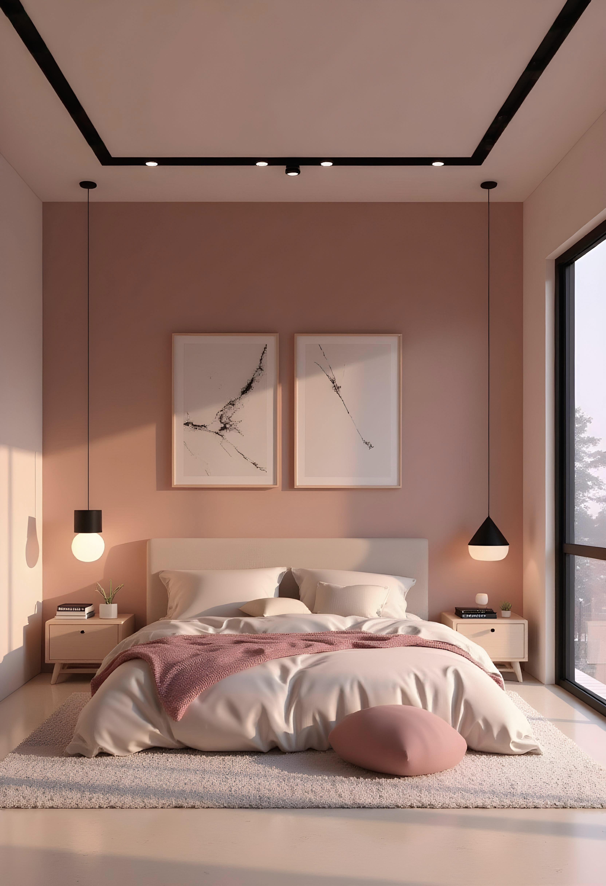
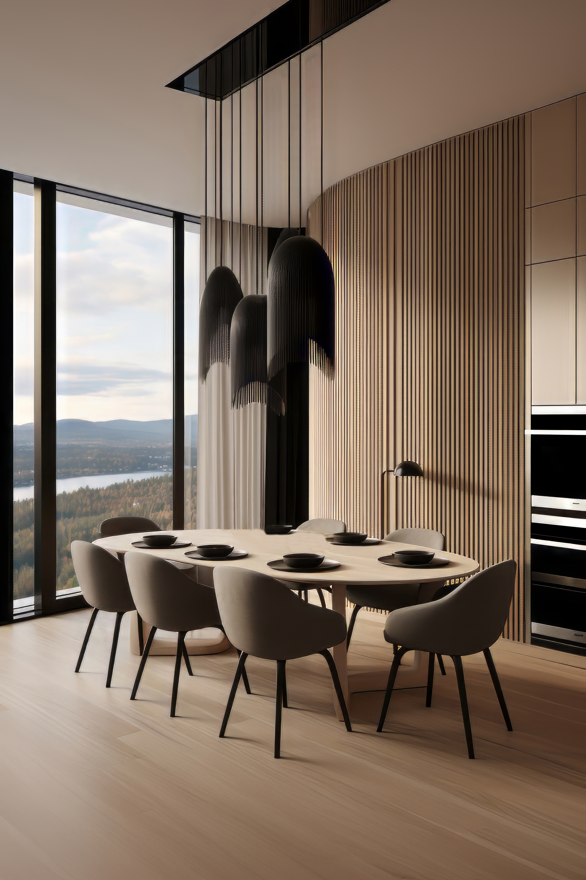
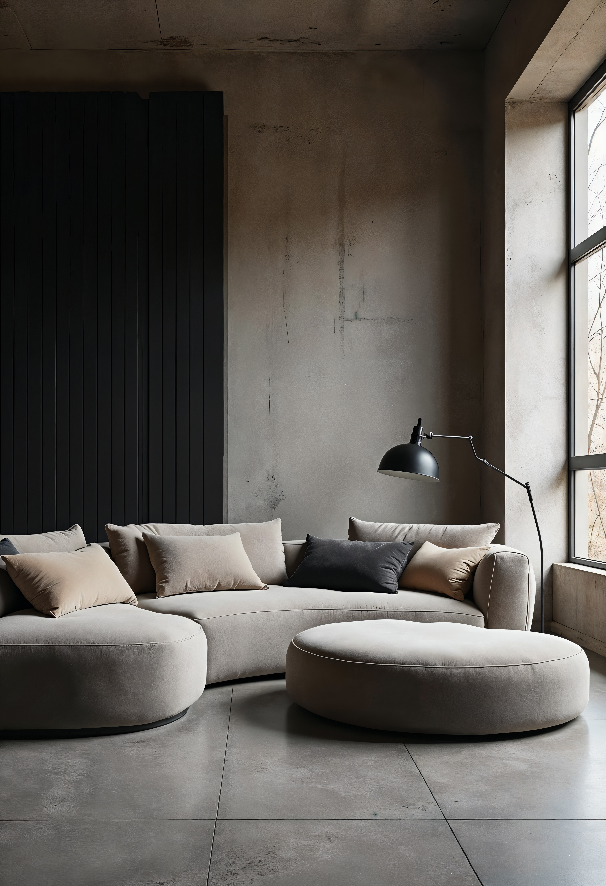
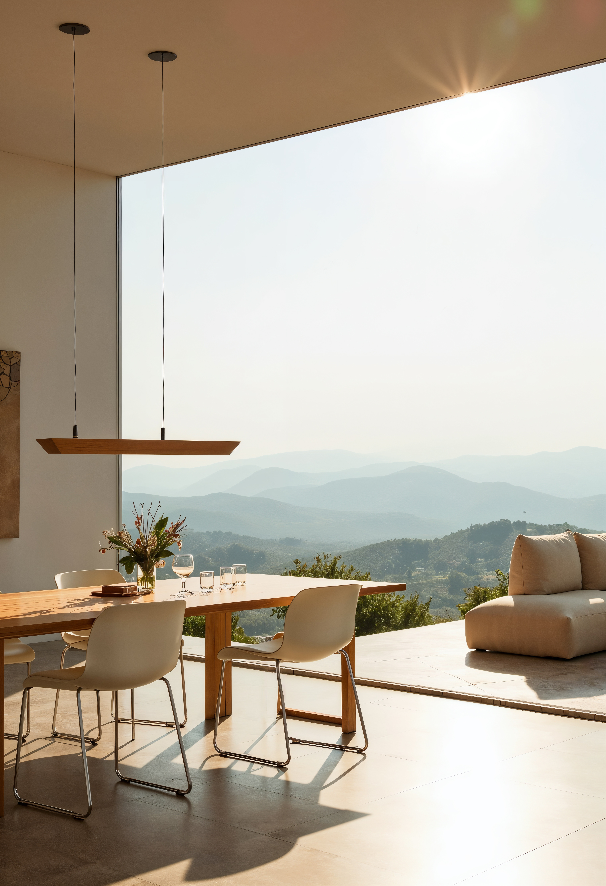
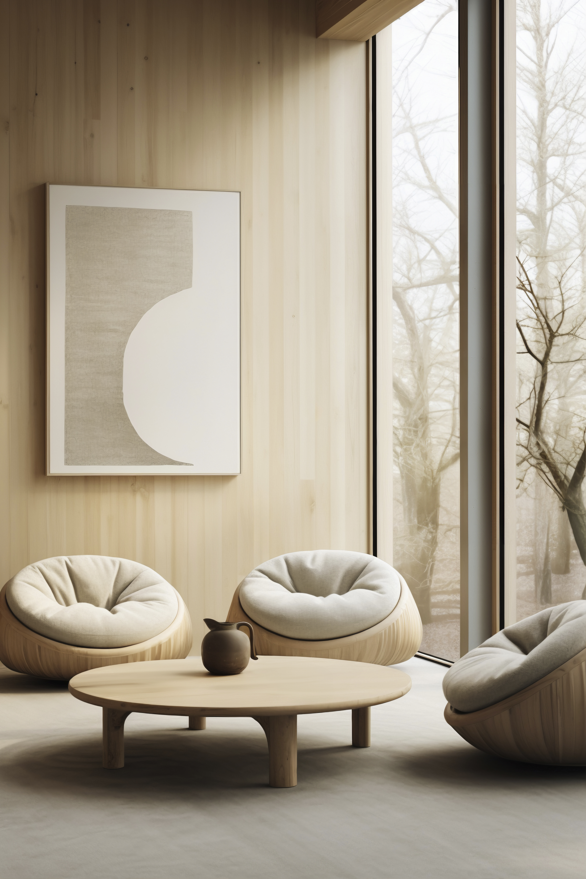
Explore illustrative interior concepts. These are Roomico demos, not customer projects or completed renovations.
Business model
From design to decisions
A beautiful render is just the start. Turn your chosen design into a practical room plan with dimensions, material quantities and optional shopping and labour estimates.
Start your room planUnderstand room dimensions, surfaces and planning quantities.
Browse product matches only if you want to use real items.
Explore shopping and labour estimates with the applicable plan.
Bring your room decisions together in an exportable report.
One-time project packages for homeowners. Monthly studio plans for professionals are in preparation.
Starter
For experimenting with design directions and choosing a favourite look.
Room Makeover
For measurements, extra views and shopping planning when you need more detail.
Home Project
For broader renovation estimates and labour planning on top of your room design.
From inspiration to a room you can plan.
Package prices are for reference. Paid orders are not open yet while we complete merchant verification. You can try Roomico for free.
Try Roomico on one real room.
Core design tools and 10 generation credits.
Measurements, shopping planning, extra views and 30 credits.
Full renovation planning, labour estimates and 75 credits.
Indicative monthly pricing for interior designers. Subscription checkout is not yet available. One-time package purchases are also paused during merchant verification.
Freelance interior designers
100 credits per month
Not available for checkout yet. Final limits and conditions will be confirmed after testing.
Small design studios
250 credits per month
Not available for checkout yet. Final limits and conditions will be confirmed after testing.
Questions answered
Design your room at your own pace. Here is what to expect before you begin.
No. You can start with room photos and dimensions. A floor plan is optional for the main design, but additional perspectives and some planning tools may need it.
Credits are shared across your account. AI visualizations use generation credits, while paid packages unlock planning features for individual projects. No subscription is required.
Yes. The Free option includes 3 generation credits to try the design workflow before buying a project package.
Additional views are supported when enough spatial information is available. A floor plan is required for the extra-view workflow.
Higher packages offer renovation planning support, including measurements and estimates. Always verify technical dimensions and costs before building.
No. You can design and generate visualizations using AI alone. Product matching is an optional step.
The workflow uses your room photos, measurements and floor plan as constraints. Generated concepts still need to be reviewed before carrying out building work.
Current project packages are one-time purchases. Monthly studio subscriptions are planned for professionals and are not available to buy yet.
A generation rejected by Roomico's quality checks does not consume a credit.
Yes. You can compare generated variants, and product-based updates are organized under the original design.
No. Retailer listings, prices and stock can change. Check details on the retailer website before buying.
DIY home design
Explore room design ideas, update furniture and plan your own renovation - before spending money on the wrong choices.